
Open House Sat, Sep 19th 11:00 AM - 01:00 PM
Address
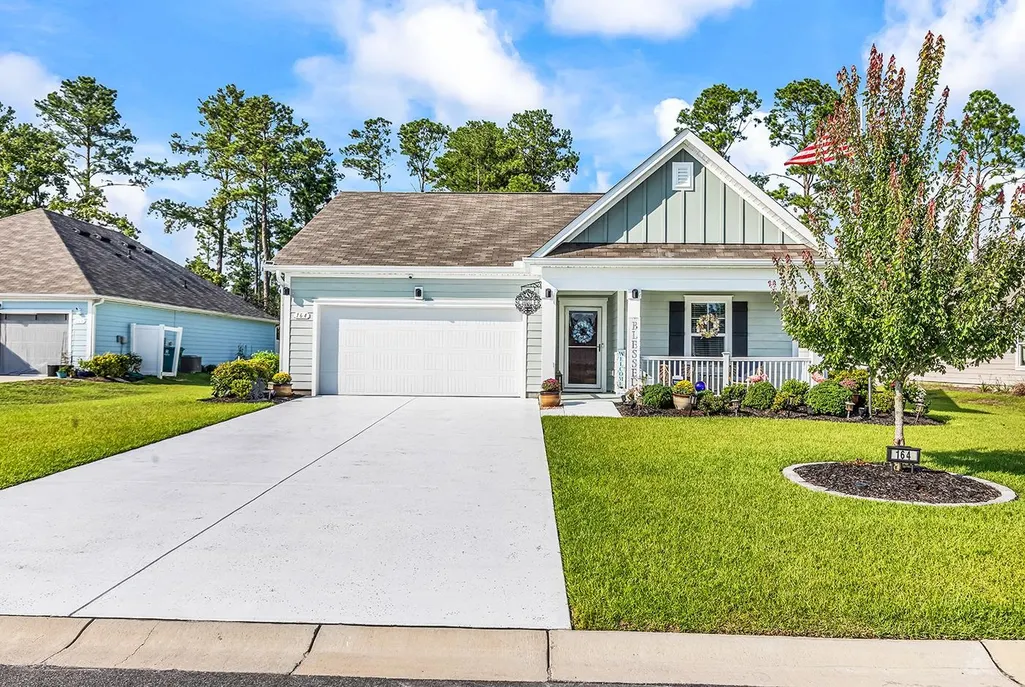
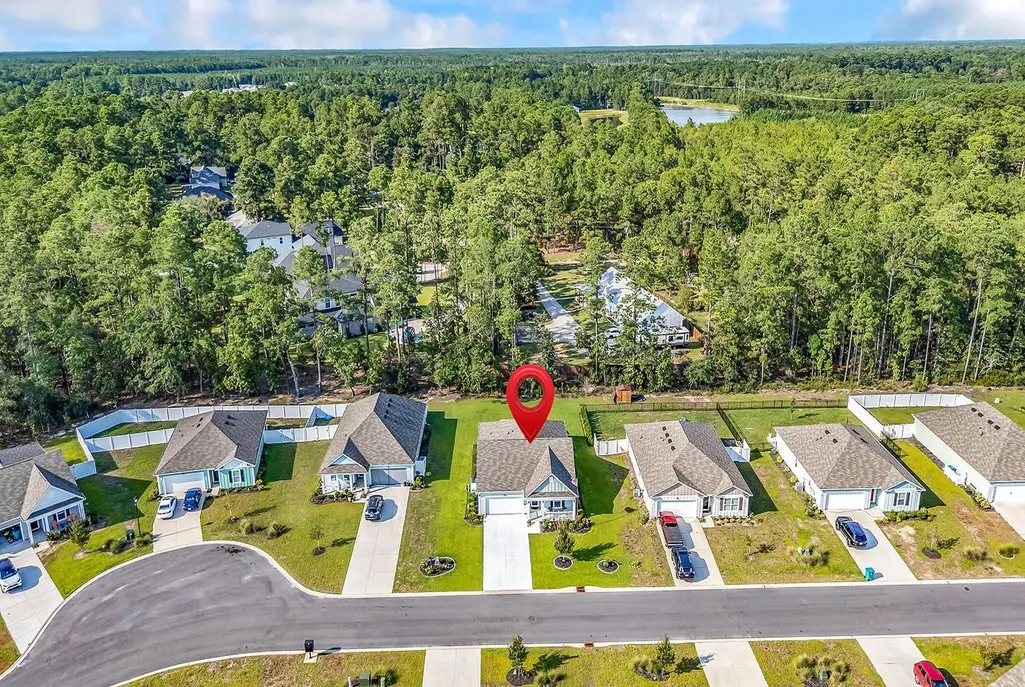
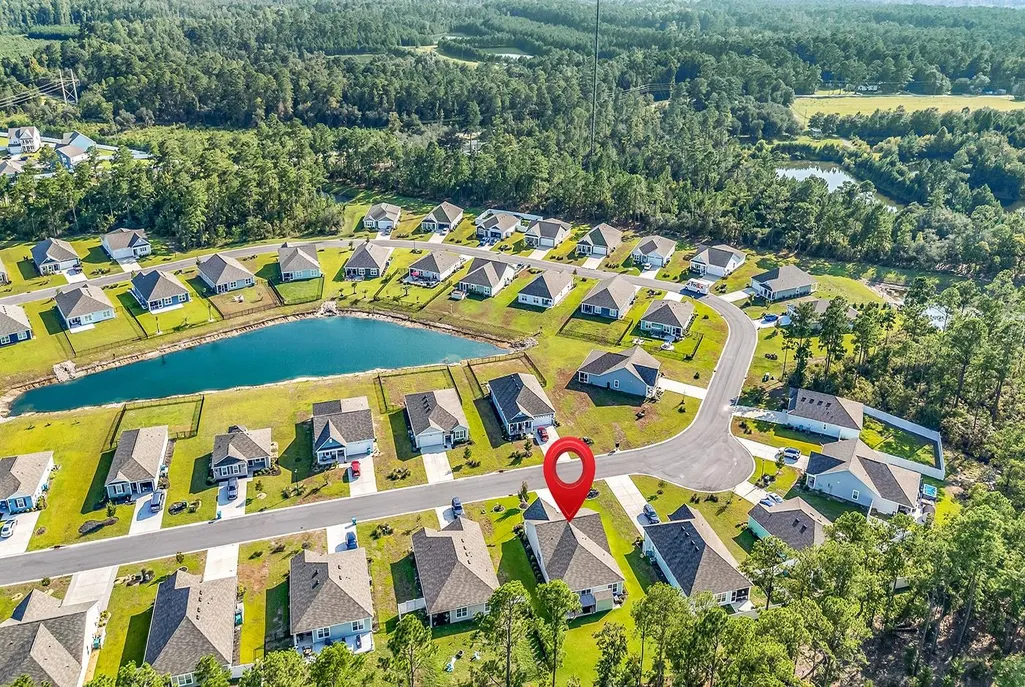
164 Teddy Bear Circle, Conway, SC
Price
$ 329,900
Property Attributes
- MLS#2621195
- TypeSingle Family
- Listing Status Active
- CountyHorry
- CityConway
- Area10A Conway to Myrtle Beach Area--between 90 & wate
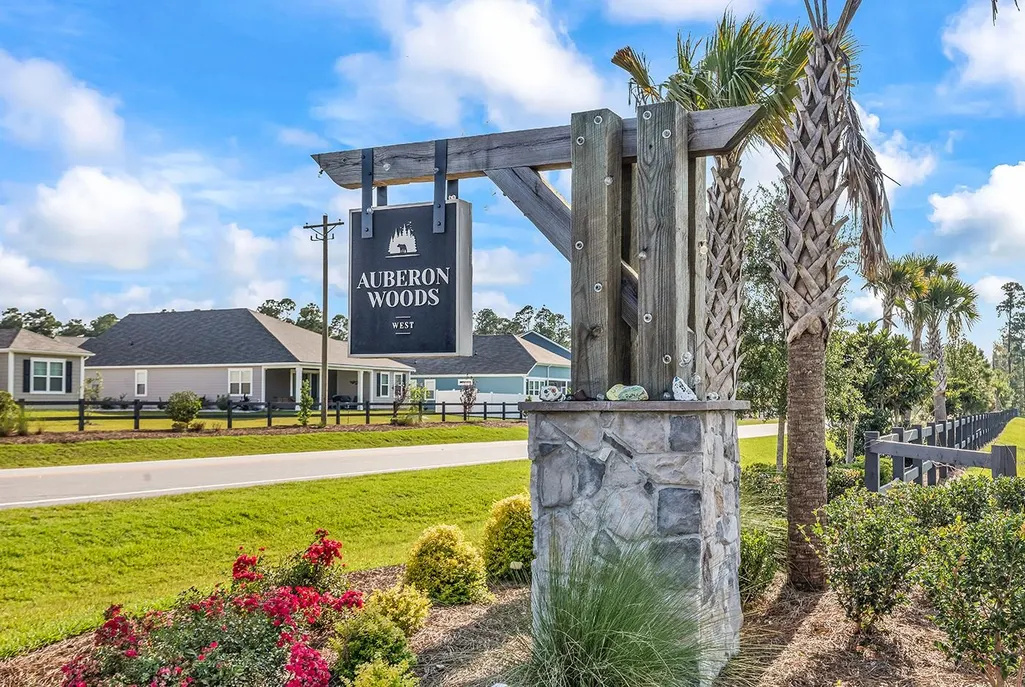
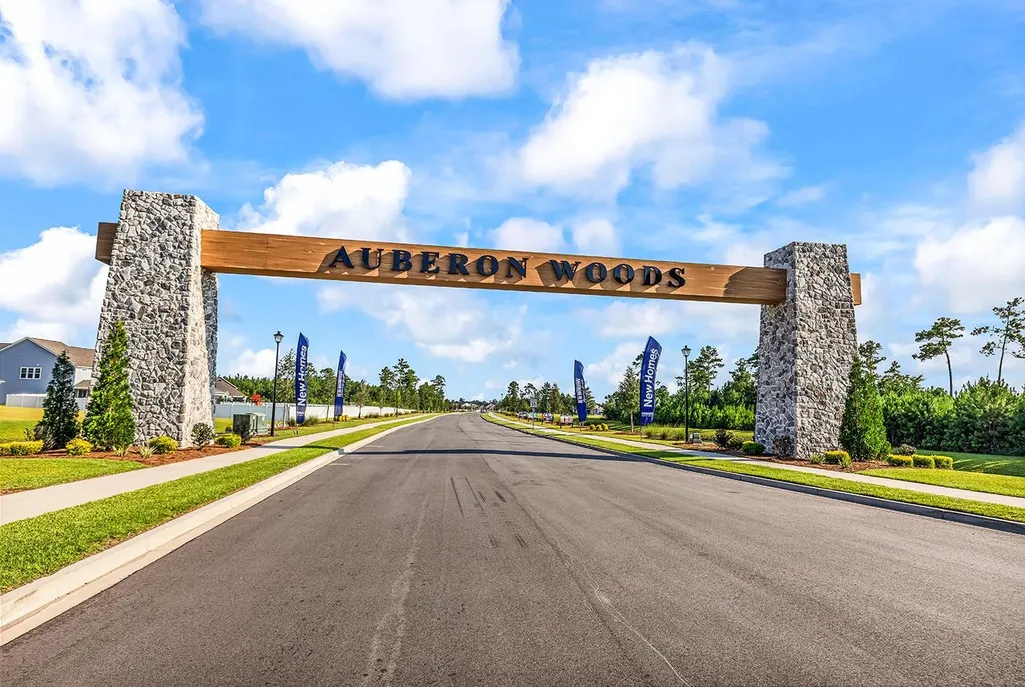
- NeighborhoodAuberon Woods
- Zip29526
- Style
- Year Built2024
- Price$ 329,900
- Bedrooms4
- Full Bathrooms2
- Half Bathrooms0
- Sqr Footage1788
- Lot Size0.23 Acres
Data Source:
Coastal Carolinas MLS (CCARMLS)
Property Description
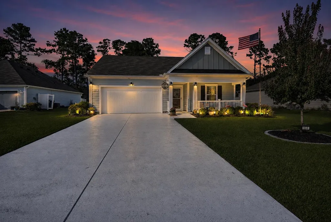
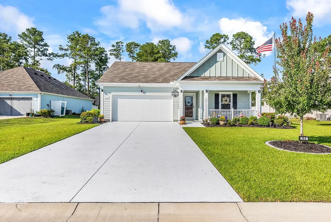
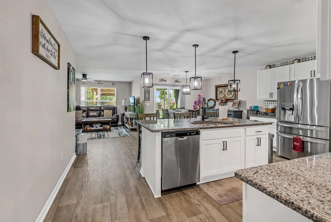
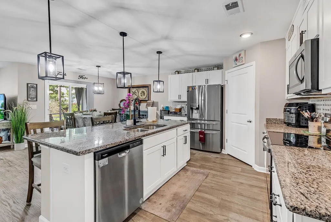
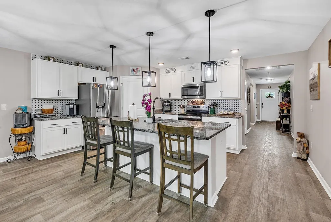
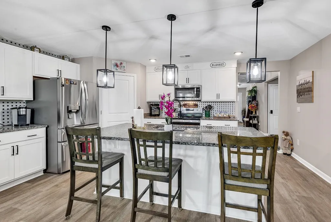
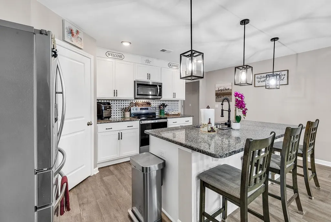
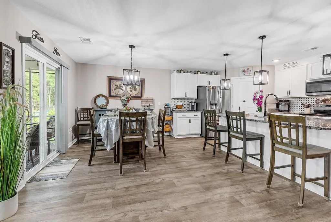
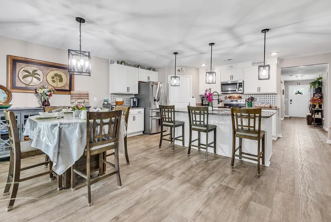
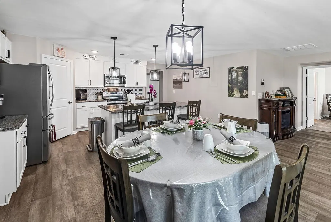
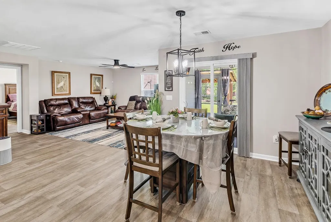
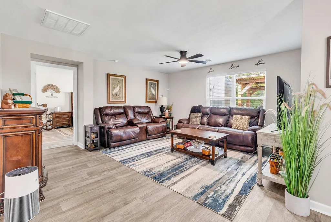
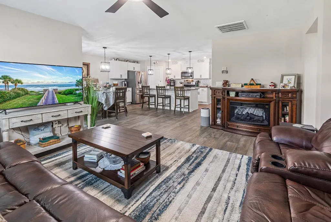
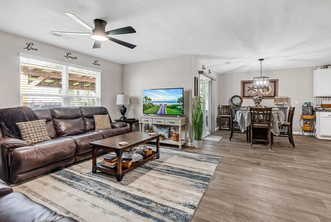
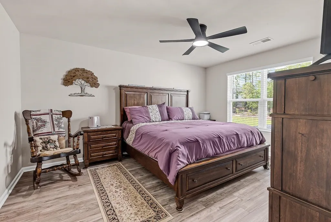
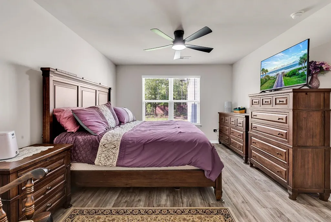
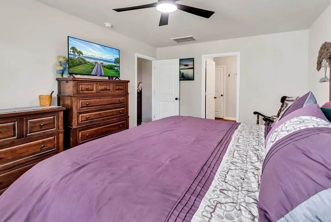
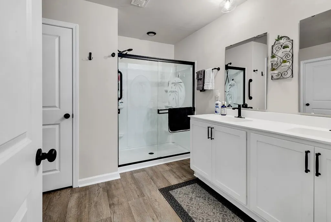
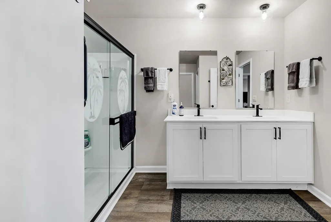
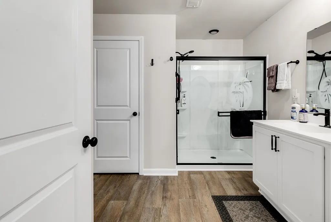
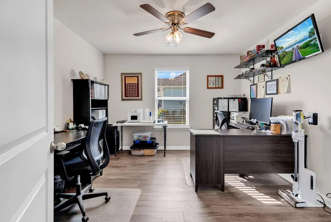
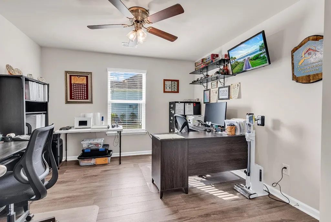
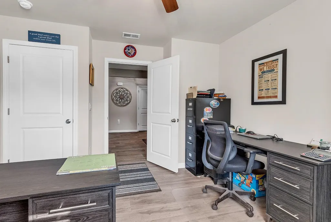
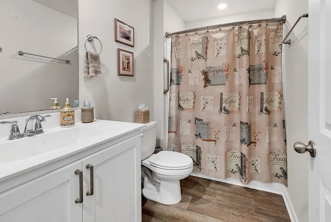
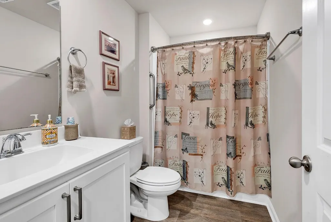
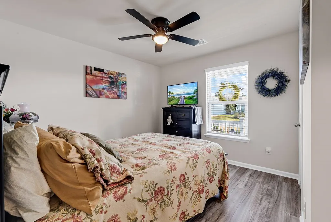
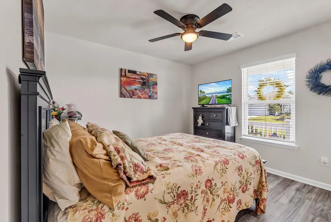
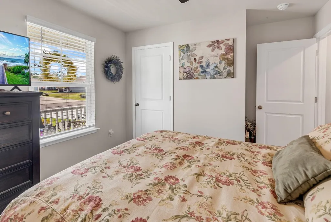
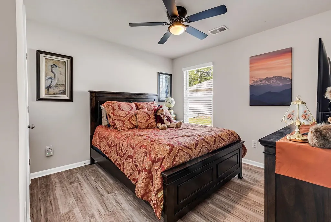
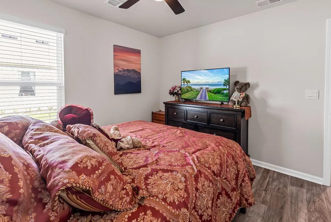
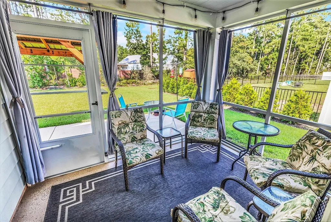
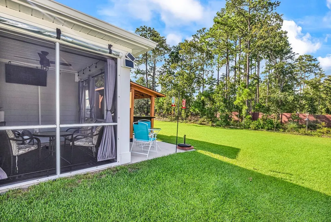
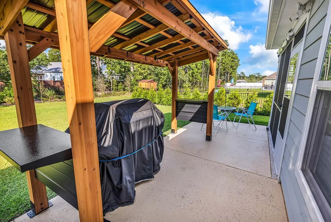
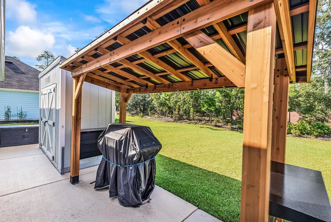
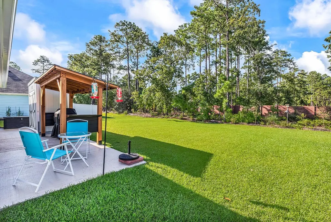
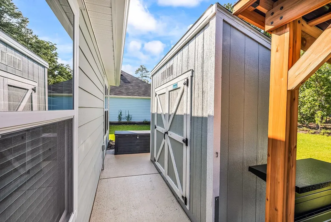
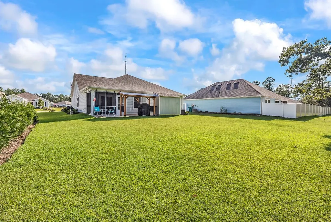
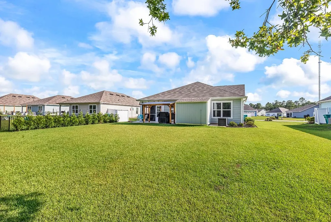
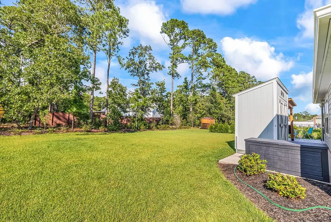
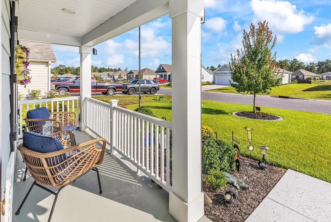
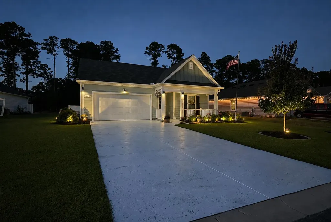
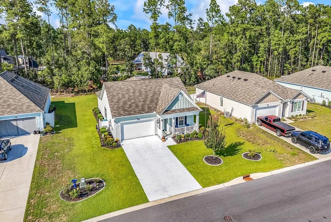
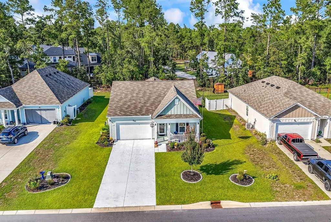
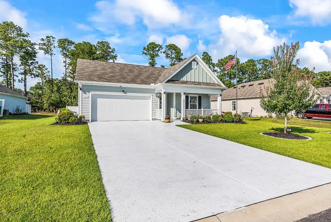
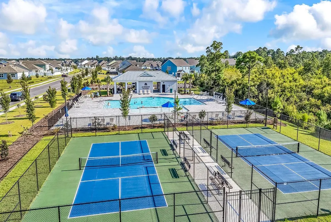
Open House Saturday September 19th 11:00-1:00pm. Current asking price below other Cali floor plans being built, with the added benefit of additional upgrades! Immaculate four-bedroom, two-bathroom single-story home located in the desirable Auberon Woods community in Conway with convenient access to shopping, dining, golf courses, area attractions, and the beach. This Cali floor plan is a perfect ranch style home that features a spacious open-concept with numerous upgrades throughout. The kitchen offers granite countertops, an oversized island, stainless steel appliances, 36-inch cabinets, a walk-in pantry with added shelving, tiled backsplash, upgraded faucet, and a microwave vented to the exterior. Engineered laminate flooring extends throughout all bedrooms and the office, kitchen/living room/bathrooms vinyl flooring, complemented by upgraded lighting and ceiling fans throughout the home. The spacious primary suite features an upgraded en-suite bath with a double vanity, walk-in shower with new glass door, updated lighting and faucets, and additional linen closet shelving. Additional bedrooms and a dedicated office provide plenty of flexibility for guests, working from home, or additional living space. Outdoor living has been significantly enhanced with a screened porch, additional concrete patio, grill gazebo, front porch railing, gutters, irrigation system, landscaping with decorative curbing, shutters, and storage shed. The porch, driveway, garage floor, and outdoor concrete areas have also been professionally stained for a finished look. Additional improvements include upgraded light fixtures, added closet and pantry shelving, attic stairs above the garage, garage storage, and numerous thoughtful details throughout. The home includes a washer/dryer and also features smart-home technology allowing convenient control of the thermostat, front door lock and light, and video doorbell from your smartphone or compatible voice assistant. This home is move-in-ready and offers an impressive combination of upgrades, functionality, and location. Schedule your showing today!
| Elementary School | Middle School | High School |
|---|---|---|
| Waccamaw Elementary School Elementary School | Black Water Middle School Middle School | Carolina Forest High School High School |
| Price History | |
|---|---|
| 8/27/2026 | Listed $334,900 |
| 9/14/2026 | 1$329,900 |
General Features
| Heating | Central |
|---|---|
| Cooling | Central Air |
| Utilities | Cable Available,Electricity Available,Phone Available,Sewer Available,Underground Utilities,Water Available |
| Possession | Closing |
| Appliances | Dishwasher,Disposal,Microwave,Refrigerator |
| Zoning | res |
| HOA Fee | 95 |
| Garage Spaces | 2 |
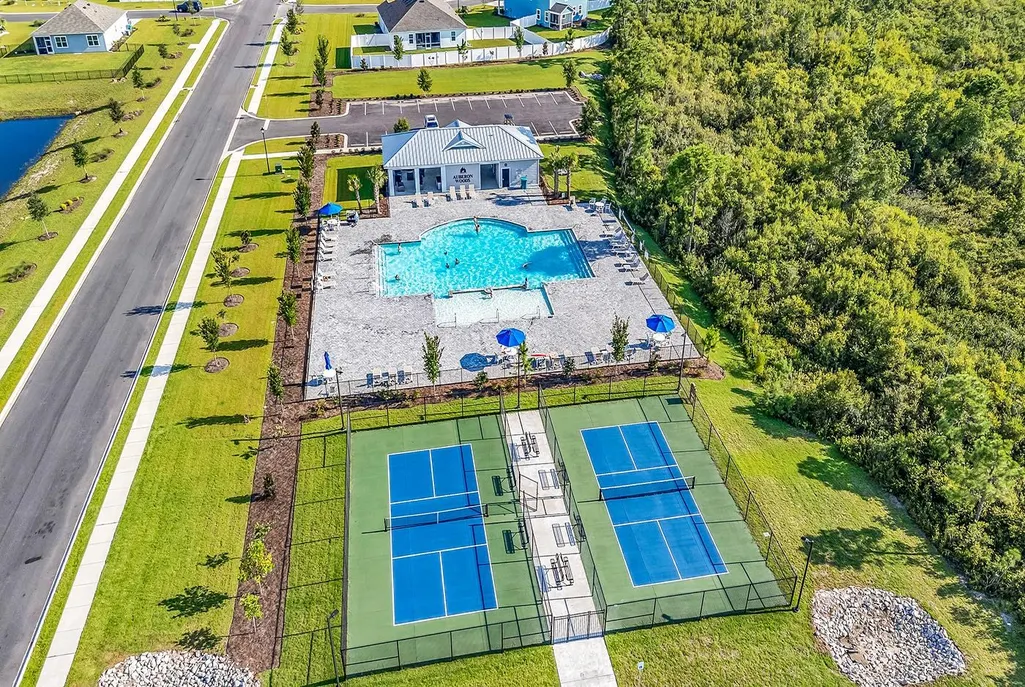
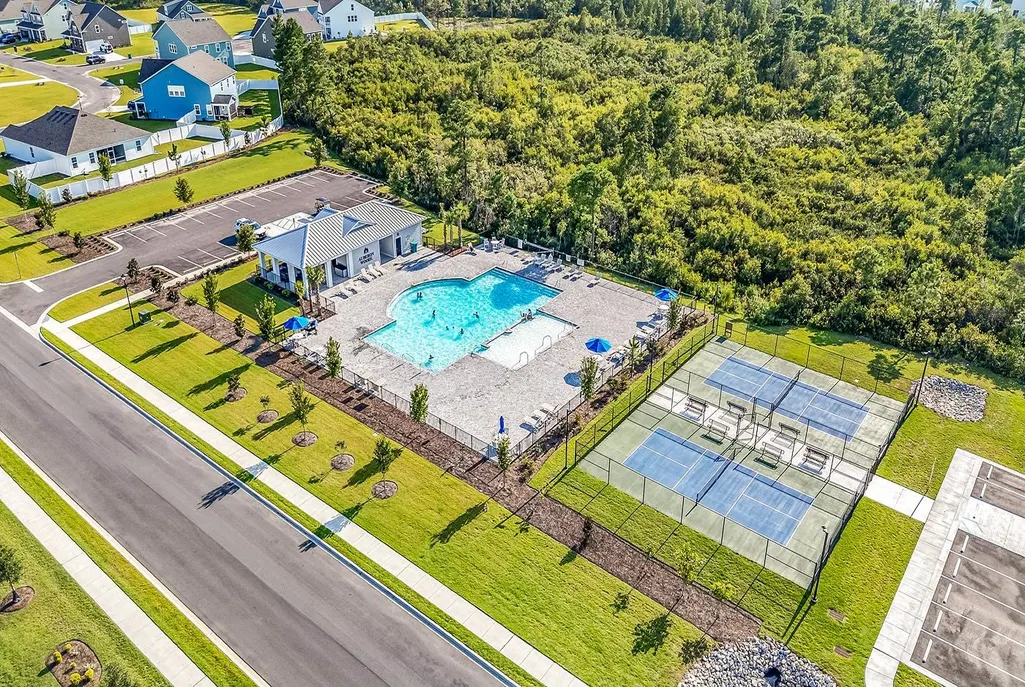
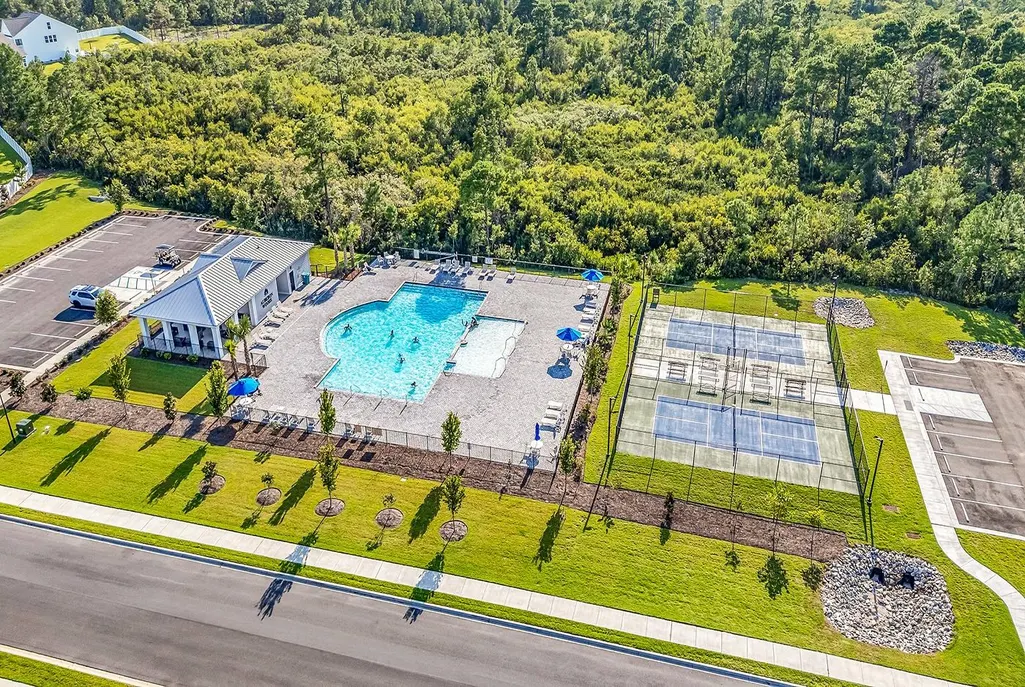
| Association Fee Includes | Association Management,Common Areas,Pool(s) |
| Patio/Porch Features | Front Porch,Porch,Screened |
| Architectural Style | Ranch |
| Pool Features | Community,Outdoor Pool |
| Security Features | Smoke Detector(s) |
| Construction Materials | HardiPlank Type |
| Year Built | 2024 |
| Stories Count | 1 |
| Levels | One |
| Property Subtype | Detached |
| Community Features | Long Term Rental Allowed,Pool |
| Assoc Fee Paid Per | Monthly |
| County | Horry |
| Property Type | Residential |
| HOA | true |
| Attached Garage | true |
| Subdivision Name | Auberon Woods |
| Garage Y/N | true |
| Full Baths | 2 |
| Status | Active |
| High School | Carolina Forest High School |
| City | Conway |
| Disclosures | Covenants/Restrictions Disclosure |
| MLS Area | 10A Conway to Myrtle Beach Area--between 90 & waterway Redhill/Grande Dunes |
| Elementary School | Waccamaw Elementary School |
| Property Attached Y/N | false |
| Home Warranty Y/N | false |
| Middle/Junior High School | Black Water Middle School |
| Property Condition | Resale |
| Lease Considered Y/N | false |
| Standard Status | Active |
| Property Sub Type Additional | Detached |
| PostalCity | CONWAY |
Interior Features
| Interior Amenities | Ceiling Fan(s),Dual Sinks,Main Level Primary,Separate Shower,Walk-In Closet(s),Bedroom on Main Level,Kitchen Island,Stainless Steel Appliances,Solid Surface Counters |
|---|---|
| Flooring | Carpet,Laminate,Vinyl |
| Furnished Y/N | Unfurnished |
| Air Conditioning Y/N | true |
| Heating Y/N | true |
| Laundry Features | Washer Hookup |
| Total Bedrooms | 4 |
| Room Type | Bathroom,Screened Porch,Utility Room |
| LivingAreaSource | Public Records |
Exterior Features
| Exterior Amenities | Sprinkler/Irrigation |
|---|---|
| Parking Features | Attached,Garage,Two Car Garage,Garage Door Opener |
| Water Source | Public |
| Total Parking | 2 |
| Foundation Details | Slab |
| Building Area Total | 2296 |
| Lot Size Acres | 0.23 |
| Lot Size Source | Public Records |
Amenities
- Foreclosure
- Views
- Short Sale
- New Construction
- Adult 55+
- Lease To Own
- No HOA Fees
- Furnished
- Primary On Main
- Air Conditioning
- Seller Finance
- Green
- Fixer Upper
- Horse
- Golf
- Fireplace
- Deck
- Garage
- Basement
- Pool
Property vs Single Family Average in 29526
Price
Year Built
 The data relating to real estate for sale on this web site comes in part from the Broker Reciprocity Program of Charleston Trident Association of REALTORS® -- All information deemed reliable but not guaranteed. All properties are subject to prior sale, change or withdrawal. Neither listing broker(s) or information provider(s) shall be responsible for any typographical errors, misinformation, misprints and shall be held totally harmless. Listing(s) information is provided for consumer's personal,
 Copyright © 2026 of the Coastal Carolinas Association of REALTORS® MLS. This information is deemed reliable, but not guaranteed. Neither the Coastal Carolinas Association of REALTORS®, nor the listing broker, nor their agents or subagents, are responsible for the accuracy of the information. The buyer is responsible for verifying all information. This information is provided by the Coastal Carolinas Association of REALTORS® for use by its members and is not intended for any other purpose. Broker ReciprocitySM information is provided exclusively for consumers' personal, non-commercial use and may not be used for any purpose other than to identify prospective properties consumers may be interested in purchasing.
This data is updated on a daily basis. Some properties which appear for sale on this web site may subsequently have sold and may no longer be available. September 15, 2026 8:18 PM UTC
Copyright © 2026 of the Coastal Carolinas Association of REALTORS® MLS. This information is deemed reliable, but not guaranteed. Neither the Coastal Carolinas Association of REALTORS®, nor the listing broker, nor their agents or subagents, are responsible for the accuracy of the information. The buyer is responsible for verifying all information. This information is provided by the Coastal Carolinas Association of REALTORS® for use by its members and is not intended for any other purpose. Broker ReciprocitySM information is provided exclusively for consumers' personal, non-commercial use and may not be used for any purpose other than to identify prospective properties consumers may be interested in purchasing.
This data is updated on a daily basis. Some properties which appear for sale on this web site may subsequently have sold and may no longer be available. September 15, 2026 8:18 PM UTC
